

Appartamento Localita` Perdioni Ciampana , Demonte
Prezzo: € 79.000,00 Appartamento in VenditaRIF.: DE030




Informazioni principali
Descrizione
DEMONTE – Località Perdioni.
In località Perdioni, in una posizione tranquilla e immersa nel verde, proponiamo in vendita una baita libera su tre lati, disposta su tre livelli, di cui due fuori terra, con giardino privato e ampi spazi esterni.
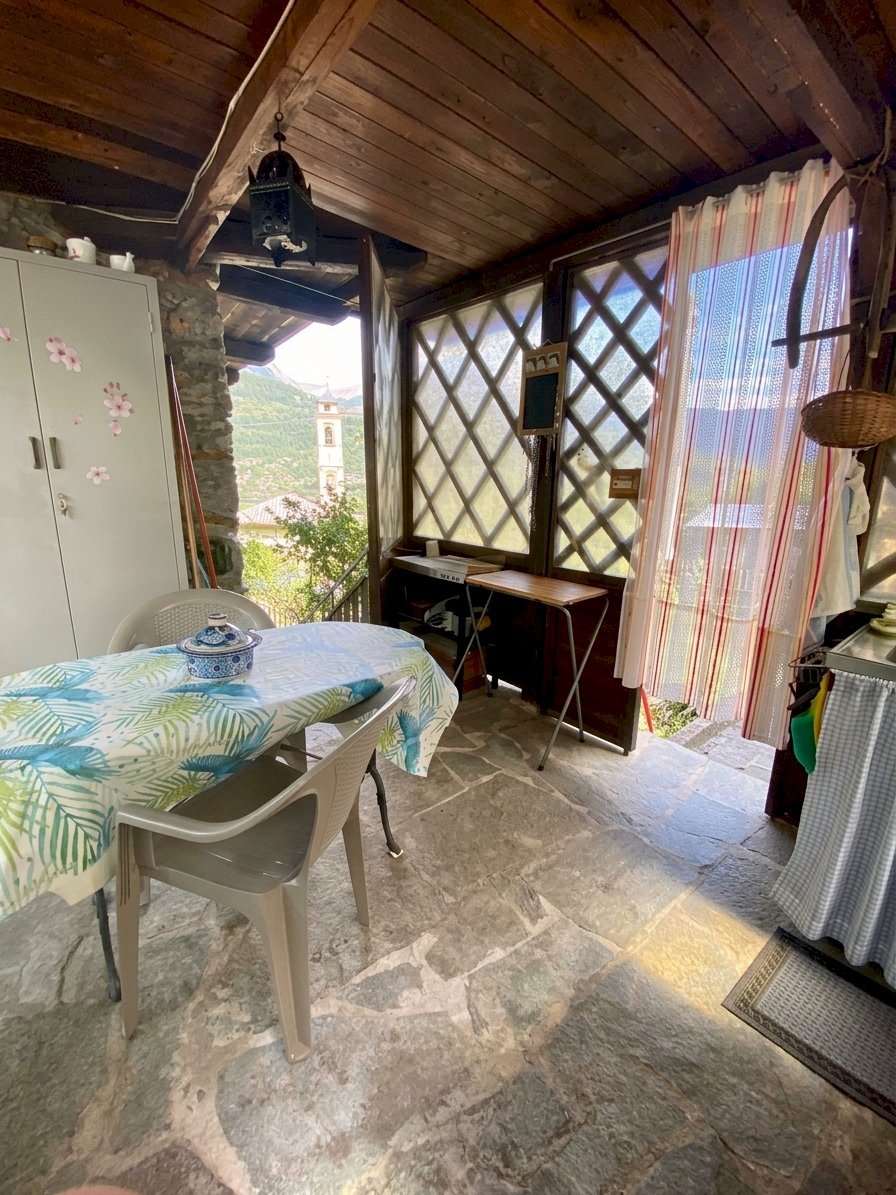
L'ingresso all'abitazione avviene al piano terreno, direttamente dall'ampio terrazzo coperto, uno degli elementi più caratteristici della proprietà. Da qui si accede al soggiorno con angolo cottura, un ambiente piacevole e funzionale dotato di stufa a legna e caminetto chiuso a legna, oltre a un divano letto. Sempre al piano terreno si trova un ampio bagno completo di box doccia.
Una scala interna in muratura conduce al piano primo, dove troviamo un grande locale attualmente utilizzato come cabina armadio e ripostiglio. Proseguendo lungo il corridoio si raggiunge la spaziosa camera da letto, nella quale sono attualmente presenti un letto matrimoniale e un letto singolo. La camera dispone inoltre di accesso diretto al balcone, che si sviluppa su due lati del fabbricato e offre una vista panoramica particolarmente ampia e suggestiva sulla vallata e sulle montagne circostanti.
Al piano seminterrato è presente una grande cantina suddivisa in due ambienti, uno dei quali caratterizzato da una bella volta in mattoni. La cantina dispone inoltre di un punto acqua con lavandino e di uno spazio dedicato alla lavatrice.
La proprietà è completata da un posto auto doppio e da un giardino privato di circa 150 mq, completamente recintato. Il vero punto di forza degli spazi esterni è però rappresentato dall'ampio terrazzo coperto, ideale per pranzare e trascorrere del tempo all'aperto. È inoltre presente una pratica cucina esterna, completa di lavandino e fornelli, che rende particolarmente comoda la gestione delle giornate estive all'aperto.
La baita è stata oggetto di una ristrutturazione completa circa vent'anni fa, durante la quale sono stati rifatti il tetto e gli impianti. Gli infissi sono in legno con vetro doppio.
Il riscaldamento è assicurato sia dalla stufa a legna e dal caminetto presenti nella zona giorno, sia da un impianto con radiatori alimentati a GPL, collegato a una stufa a condensazione installata nel piano seminterrato. L'acqua calda sanitaria è prodotta da un boiler elettrico.
La posizione permette di vivere la tranquillità della montagna senza rinunciare alla comodità: la località è infatti riservata ma non eccessivamente isolata e il centro di Demonte, con i suoi principali servizi, è facilmente raggiungibile. La proprietà è inoltre accessibile durante tutto l'anno, anche nel periodo invernale, grazie alla presenza di una comoda strada asfaltata.
Una soluzione adatta sia come casa per le vacanze sia come punto d'appoggio per chi desidera trascorrere periodi in montagna, con il vantaggio di disporre di giardino privato, terrazzo coperto, cucina esterna, ampi locali accessori e una splendida vista panoramica.
PER QUALSIASI INFORMAZIONE NON ESITATE A CONTATTARCI. SIAMO DISPONIBILI A FAR VISIONARE L'IMMOBILE DAL LUNEDÌ ALLA DOMENICA.
Seguiteci sui social:
Facebook (https://www.facebook.com/GruppoMonvisoImmobiliare)
Twitter (https://twitter.com/GruppoMonviso)
Instagram (https://www.instagram.com/gruppomonvisoimmobiliare)
DEMONTE – Località Perdioni
In the Perdioni area, in a quiet location surrounded by greenery, we offer for sale a mountain house, free on three sides and arranged over three levels, two of which are above ground. The property also includes a private garden and generous outdoor spaces.
The entrance to the house is on the ground floor, directly from the large covered terrace, one of the property's main features. From here, you enter the living room with kitchenette, a pleasant and functional space equipped with a wood-burning stove and an enclosed wood-burning fireplace, as well as a sofa bed. The ground floor also features a spacious bathroom with a shower enclosure.
An internal masonry staircase leads to the first floor, where, immediately on the right, there is a large room currently used as a walk-in wardrobe and storage room. Continuing along the hallway, you reach the spacious bedroom, which currently accommodates a double bed and a single bed. The bedroom also has direct access to the balcony, which extends along two sides of the building and offers a particularly wide panoramic view over the valley and the surrounding mountains.
The semi-basement level features a large cellar divided into two areas, one of which has a beautiful exposed brick vaulted ceiling. The cellar also has a water connection with a sink and a dedicated space for the washing machine.
The property is completed by a double parking space and a fully fenced private garden of approximately 150 sq m. One of the main highlights of the outdoor area is the large covered terrace, ideal for dining and spending time outdoors. There is also a practical outdoor kitchen equipped with a sink and cooking facilities, making it particularly convenient to enjoy the outdoor spaces during the summer months.
The house was completely renovated approximately twenty years ago, when the roof and all the systems were renewed. The property is also fitted with wooden double-glazed windows.
Heating is provided both by the wood-burning stove and fireplace in the living area and by a radiator heating system powered by LPG, connected to a condensing boiler installed in the basement. Domestic hot water is supplied by an electric water heater.
The location combines the tranquillity of the mountains with good access to essential services. The area is peaceful and private without being excessively isolated, while the centre of Demonte, with its main services, can be easily reached. The property is accessible all year round, including during the winter, thanks to a convenient paved road.
The property is suitable both as a holiday home and as a second home for those wishing to spend time in the mountains. Its main advantages include the private garden, covered terrace, outdoor kitchen, generous ancillary spaces and excellent panoramic views.
FOR FURTHER INFORMATION, PLEASE DO NOT HESITATE TO CONTACT US. WE ARE AVAILABLE FOR PROPERTY VIEWINGS FROM MONDAY TO SUNDAY.
Follow us on social media:
Facebook (https://www.facebook.com/GruppoMonvisoImmobiliare)
Twitter (https://twitter.com/GruppoMonviso)
Instagram (https://www.instagram.com/gruppomonvisoimmobiliare)
DEMONTE – Ortsteil Perdioni
Im Ortsteil Perdioni, in ruhiger Lage und umgeben von viel Grün, bieten wir eine an drei Seiten freistehende Berghütte zum Verkauf an. Das Gebäude erstreckt sich über drei Ebenen, davon zwei oberirdisch, und verfügt über einen privaten Garten sowie großzügige Außenbereiche.
Der Zugang zum Haus erfolgt im Erdgeschoss direkt über die große, überdachte Terrasse, die zu den besonderen Vorzügen der Immobilie gehört. Von hier gelangt man in das Wohn-/Esszimmer mit Kochnische, einen gemütlichen und funktionalen Raum mit Holzofen und geschlossenem Holzkamin sowie einem Schlafsofa. Ebenfalls im Erdgeschoss befindet sich ein geräumiges Badezimmer mit Duschkabine.
Eine gemauerte Innentreppe führt in das Obergeschoss. Hier befindet sich auf der rechten Seite ein großer Raum, der derzeit als Ankleidezimmer und Abstellraum genutzt wird. Über den Flur gelangt man in das geräumige Schlafzimmer, das derzeit mit einem Doppelbett und einem Einzelbett ausgestattet ist. Vom Schlafzimmer aus besteht außerdem ein direkter Zugang zum Balkon, der sich über zwei Seiten des Gebäudes erstreckt und einen besonders weitläufigen Panoramablick über das Tal und die umliegenden Berge bietet.
Im Untergeschoss befindet sich ein großer Keller, der in zwei Bereiche unterteilt ist. Einer davon verfügt über ein schönes Ziegelgewölbe. Außerdem gibt es im Keller einen Wasseranschluss mit Waschbecken sowie einen Bereich für die Waschmaschine.
Zum Anwesen gehören außerdem ein Doppelstellplatz und ein vollständig eingezäunter privater Garten von ca. 150 m². Ein besonderes Highlight des Außenbereichs ist die große überdachte Terrasse, die sich ideal zum Essen und Verweilen im Freien eignet. Zusätzlich steht eine praktische Außenküche mit Waschbecken und Kochstellen zur Verfügung, die besonders im Sommer eine komfortable Nutzung des Außenbereichs ermöglicht.
Die Berghütte wurde vor etwa zwanzig Jahren vollständig renoviert. Dabei wurden unter anderem das Dach und sämtliche Installationen erneuert. Die Fenster sind aus Holz und mit Doppelverglasung ausgestattet.
Die Beheizung erfolgt sowohl über den Holzofen und den geschlossenen Holzkamin im Wohnbereich als auch über eine Heizungsanlage mit Heizkörpern, die mit Flüssiggas (GPL) betrieben wird. Die Anlage ist an einen im Untergeschoss installierten Brennwertofen angeschlossen. Die Warmwasserbereitung erfolgt über einen elektrischen Boiler.
Die Lage verbindet die Ruhe der Berge mit einer guten Erreichbarkeit der wichtigsten Dienstleistungen: Der Ortsteil ist ruhig und abgeschieden, jedoch nicht übermäßig isoliert, und das Zentrum von Demonte mit seinen wichtigsten Einrichtungen ist bequem erreichbar. Die Immobilie ist dank einer gut befahrbaren asphaltierten Straße ganzjährig zugänglich, auch im Winter.
Die Immobilie eignet sich sowohl als Ferienhaus als auch als Zweitwohnsitz für alle, die Zeit in den Bergen verbringen möchten. Besonders hervorzuheben sind der private Garten, die überdachte Terrasse, die Außenküche, die großzügigen Nebenräume und der schöne Panoramablick.
FÜR WEITERE INFORMATIONEN KONTAKTIEREN SIE UNS GERNE. WIR STEHEN IHNEN FÜR BESICHTIGUNGEN VON MONTAG BIS SONNTAG ZUR VERFÜGUNG.
Folgen Sie uns auch in den sozialen Medien:
Facebook (https://www.facebook.com/GruppoMonvisoImmobiliare)
Twitter (https://twitter.com/GruppoMonviso)
Instagram (https://www.instagram.com/gruppomonvisoimmobiliare)
DEMONTE – Localité de Perdioni
Dans la localité de Perdioni, dans un environnement calme et entouré de verdure, nous proposons à la vente un chalet indépendant sur trois côtés, réparti sur trois niveaux, dont deux hors sol. La propriété dispose également d'un jardin privatif et de généreux espaces extérieurs.
L'entrée de l'habitation se fait au rez-de-chaussée, directement depuis la grande terrasse couverte, qui constitue l'un des principaux atouts de la propriété. Celle-ci donne accès au séjour avec coin cuisine, un espace agréable et fonctionnel équipé d'un poêle à bois et d'une cheminée à bois avec insert fermé, ainsi que d'un canapé-lit. Le rez-de-chaussée comprend également une grande salle de bains avec cabine de douche.
Un escalier intérieur en maçonnerie mène au premier étage, où se trouve immédiatement sur la droite une grande pièce actuellement utilisée comme dressing et débarras. En poursuivant dans le couloir, on accède à la spacieuse chambre à coucher, actuellement aménagée avec un lit double et un lit simple. La chambre dispose également d'un accès direct au balcon, qui s'étend sur deux côtés du bâtiment et offre une vue panoramique particulièrement vaste sur la vallée et les montagnes environnantes.
Au sous-sol se trouve une grande cave divisée en deux espaces, dont l'un se caractérise par une belle voûte en briques apparentes. La cave dispose également d'un point d'eau avec évier ainsi que d'un espace prévu pour la machine à laver.
La propriété est complétée par une double place de stationnement et un jardin privatif d'environ 150 m², entièrement clôturé. L'un des principaux atouts des espaces extérieurs est la grande terrasse couverte, idéale pour prendre les repas et profiter de moments en plein air. Une cuisine extérieure pratique, équipée d'un évier et de plaques de cuisson, est également présente, ce qui permet de profiter confortablement des espaces extérieurs pendant la période estivale.
Le chalet a fait l'objet d'une rénovation complète il y a environ vingt ans, au cours de laquelle la toiture ainsi que l'ensemble des installations ont été refaits. Les fenêtres sont en bois et équipées de double vitrage.
Le chauffage est assuré à la fois par le poêle à bois et la cheminée présents dans le séjour, ainsi que par un système de chauffage avec radiateurs alimentés au GPL, relié à une chaudière à condensation installée au sous-sol. La production d'eau chaude sanitaire est assurée par un chauffe-eau électrique.
La situation permet de profiter du calme de la montagne tout en conservant une bonne proximité avec les principaux services. Le secteur est en effet paisible et préservé, sans être trop isolé, tandis que le centre de Demonte, avec ses principaux commerces et services, est facilement accessible. La propriété est également accessible toute l'année, y compris en hiver, grâce à une route asphaltée facilement praticable.
Cette propriété convient aussi bien comme maison de vacances que comme résidence secondaire pour ceux qui souhaitent passer des périodes à la montagne. Elle bénéficie notamment d'un jardin privatif, d'une terrasse couverte, d'une cuisine extérieure, de généreux espaces annexes et d'une belle vue panoramique.
POUR TOUTE INFORMATION COMPLÉMENTAIRE, N'HÉSITEZ PAS À NOUS CONTACTER. NOUS SOMMES À VOTRE DISPOSITION POUR ORGANISER DES VISITES DU LUNDI AU DIMANCHE.
Suivez-nous également sur les réseaux sociaux :
Facebook (https://www.facebook.com/GruppoMonvisoImmobiliare)
Twitter (https://twitter.com/GruppoMonviso)
Instagram (https://www.instagram.com/gruppomonvisoimmobiliare)
DEMONTE – Localidad de Perdioni
En la localidad de Perdioni, en una zona tranquila y rodeada de naturaleza, ofrecemos a la venta una casa de montaña independiente por tres lados, distribuida en tres niveles, dos de ellos sobre rasante. La propiedad cuenta además con un jardín privado y amplios espacios exteriores.
El acceso a la vivienda se realiza en la planta baja, directamente desde la amplia terraza cubierta, uno de los principales atractivos de la propiedad. Desde aquí se accede al salón con zona de cocina, un espacio agradable y funcional equipado con una estufa de leña y una chimenea de leña cerrada, además de un sofá cama. En la planta baja también encontramos un amplio cuarto de baño con cabina de ducha.
Una escalera interior de obra conduce a la primera planta, donde, justo a la derecha, encontramos una amplia estancia utilizada actualmente como vestidor y trastero. Continuando por el pasillo se llega al espacioso dormitorio, que actualmente dispone de una cama doble y una cama individual. El dormitorio también cuenta con acceso directo al balcón, que se extiende a lo largo de dos lados del edificio y ofrece unas vistas panorámicas especialmente amplias sobre el valle y las montañas circundantes.
En la planta semisótano se encuentra una amplia bodega dividida en dos espacios, uno de ellos caracterizado por una bonita bóveda de ladrillo visto. La bodega también dispone de una toma de agua con fregadero y de un espacio destinado a la lavadora.
La propiedad se completa con una plaza de aparcamiento doble y un jardín privado de aproximadamente 150 m², completamente vallado. Uno de los principales puntos fuertes de los espacios exteriores es la amplia terraza cubierta, ideal para comer y pasar tiempo al aire libre. También hay una práctica cocina exterior equipada con fregadero y fogones, que permite disfrutar cómodamente de los espacios exteriores durante los meses de verano.
La casa fue completamente reformada hace aproximadamente veinte años, momento en el que se renovaron el tejado y todas las instalaciones. Las ventanas son de madera y cuentan con doble acristalamiento.
La calefacción está garantizada tanto por la estufa de leña y la chimenea situadas en la zona de estar como por un sistema de radiadores alimentado con GLP, conectado a una estufa de condensación instalada en el sótano. El agua caliente sanitaria se produce mediante un termo eléctrico.
La ubicación permite disfrutar de la tranquilidad de la montaña sin renunciar a la comodidad. La zona es tranquila y privada, pero no está excesivamente aislada, y el centro de Demonte, con sus principales servicios, se encuentra fácilmente accesible. La propiedad también es accesible durante todo el año, incluido el invierno, gracias a una cómoda carretera asfaltada.
La propiedad es adecuada tanto como casa de vacaciones como segunda residencia para quienes desean pasar temporadas en la montaña. Entre sus principales ventajas destacan el jardín privado, la terraza cubierta, la cocina exterior, los amplios espacios auxiliares y las excelentes vistas panorámicas.
PARA CUALQUIER INFORMACIÓN ADICIONAL, NO DUDE EN CONTACTARNOS. ESTAMOS A SU DISPOSICIÓN PARA REALIZAR VISITAS A LA PROPIEDAD DE LUNES A DOMINGO.
Síganos también en las redes sociales:
Facebook (https://www.facebook.com/GruppoMonvisoImmobiliare)
Twitter (https://twitter.com/GruppoMonviso)
Instagram (https://www.instagram.com/gruppomonvisoimmobiliare)
Altre informazioni
Agenzia di riferimento
Caraglio
via Roma 197 - 12023
Caraglio (CN)
Tel: 0171/301732